
How to Coordinate Wood Handrails With Stair Treads and Flooring
A staircase can contain several visible materials within a relatively small area. Treads, risers, balusters, newel posts, flooring, and trim must work together without making the design feel crowded. Because wood stair handrails run across much of the railing system, their color, grain, shape, and finish can strongly influence how the completed staircase relates to the surrounding interior.
Begin With the Dominant Wood Surface
Before choosing a handrail, identify the wood surface that carries the greatest visual weight. In many projects, this will be the hardwood flooring or stair treads. In others, prominent cabinetry, ceiling beams, wall paneling, or built-in furniture may establish the primary wood tone.
Using this dominant material as the starting point helps reduce competing colors and grain patterns. The handrail can then match that surface closely or provide a controlled contrast.
For renovation projects, contractors should assess the condition and age of the existing wood. Flooring may have darkened, faded, or developed an amber tone over time. New components made from the same species may therefore look different until they age.
Choose Between Matching and Contrasting
A matched handrail and tread combination creates continuity throughout the staircase. This approach is frequently used when the stairs connect directly to hardwood floors of the same species.
Matching does not require every component to look identical. Natural wood contains variation, and boards from the same species may differ in color and grain. The aim should be a coordinated appearance rather than complete uniformity.
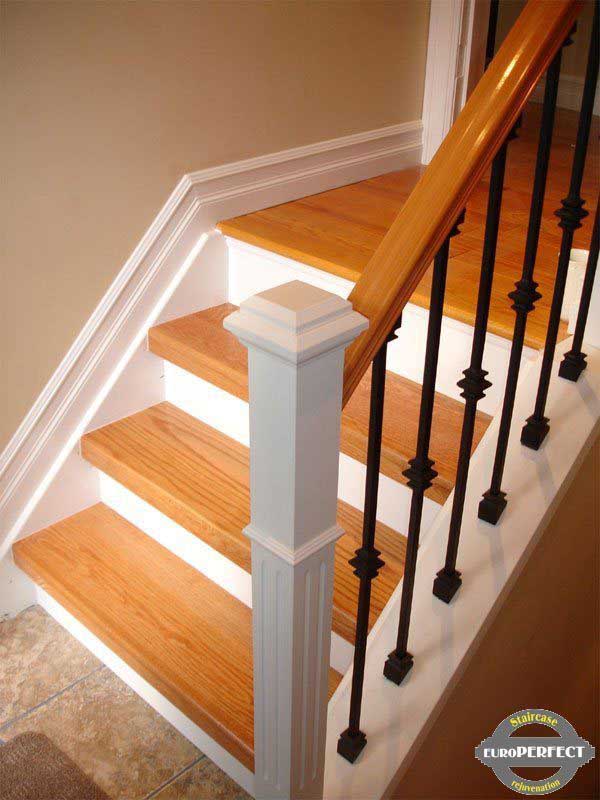
Contrast offers another design direction. A dark wood handrail can define a staircase with light treads, white risers, and painted balusters. A natural handrail may soften a staircase that includes dark flooring or black metal elements.
The contrast should appear deliberate. When colors are only slightly different, the result can look like an unsuccessful matching attempt. A clearer difference in color or material often produces a more convincing design.
Compare Wood Species and Grain
Each wood species has recognizable grain and color characteristics. Red oak typically has an open, prominent grain and warm undertones. White oak often displays straighter grain with beige, tan, and brown coloring. Maple has a finer grain and a lighter, smoother appearance.
Using the same species for the handrail and treads is the most direct way to create material consistency. However, mixing species can work when their colors and grain patterns have been carefully considered.
Designers should pay particular attention to highly visible joints where the handrail meets newel posts or fittings. Differences in grain and stain absorption can become more noticeable when two species touch directly.
Wood samples are valuable during selection. Product photographs may not accurately represent the variation present in natural material, and screen settings can alter the apparent color.
Account for Stain Undertones
Stain names do not always provide enough information for coordinating stair components. Two products labeled “walnut” or “medium brown” may have different red, yellow, gray, or orange undertones.
These undertones become more apparent when materials are installed side by side. A brown handrail with a red undertone may clash with flooring that has a cooler gray-brown finish, even if both appear similar when viewed separately.
Contractors and designers should compare samples in the room where the staircase will be installed. Morning daylight, afternoon sunlight, recessed lighting, and decorative fixtures may reveal different aspects of the finish.
The natural base color of the wood also affects the final result. The same stain applied to red oak, white oak, and maple will not produce identical colors.
Coordinate the Finish Sheen
Color is only one part of the comparison. Finish sheen influences how light reflects from the handrail and how the wood grain appears.
A high-gloss handrail can look more formal and may make the color appear deeper. Satin and low-sheen finishes generally create a quieter appearance that works well with many modern hardwood floors.
Because handrails are touched regularly, the coating should also be appropriate for repeated contact and routine cleaning. A finish that shows fingerprints or skin oils easily may require more frequent attention, particularly in busy homes.
When coordinating the handrail with flooring, an exact sheen match is not always necessary. The handrail may have a slightly different coating because it serves a different purpose. However, the finishes should not appear unrelated.
Select a Profile That Fits the Architecture
The shape of the handrail should correspond with the design language of the home. A simple profile with restrained curves can complement contemporary interiors, square newel posts, metal balusters, and open layouts.
More decorative profiles often suit traditional staircases with turned balusters, detailed trim, or paneled walls. Transitional projects may combine a traditional wood species with a simpler handrail profile.
Profile selection must also account for graspability. A handrail is a safety component, so it should provide a secure and comfortable gripping surface. Local building requirements may specify acceptable dimensions, height, wall clearance, continuity, and extensions.
Consider Balusters and Newel Posts
The handrail should not be selected in isolation from the railing system. Balusters and newel posts affect its mounting, proportions, and visual character.
Painted balusters can create separation between a wood handrail and matching treads. Metal balusters introduce contrast and may suit either traditional or contemporary interiors, depending on their shape. Wood balusters can create a more continuous material presentation.
Newel posts serve as visual anchors and structural connection points. They may match the handrail, coordinate with the treads, or use a painted finish. Their dimensions must also appear proportional to the selected handrail profile.
Plan Before Installation Begins
Early planning allows the contractor to confirm required lengths, fittings, transitions, wall brackets, and connections. Turns, landings, changes in pitch, and curved sections may require additional parts or carefully prepared joints.
Long handrail sections should be measured with enough allowance for field cutting. The installer must also confirm that the pieces can be moved through entrances, hallways, and stairwells without damage.
Prefinished components require protection throughout installation. Clean work surfaces, suitable coverings, and careful tool handling can help prevent scratches or dents.
Thoughtful coordination allows the handrail to connect the flooring, stair treads, railing system, and surrounding architecture. Flooring professionals, contractors, builders, installers, architects, and designers can visit Wood Stair Co to review wood handrail choices and source suitable components for future staircase projects.